


Learn it on Lably
The levels of a building are often referred to as floors, although sometimes referred to as storeys or stories in American English.
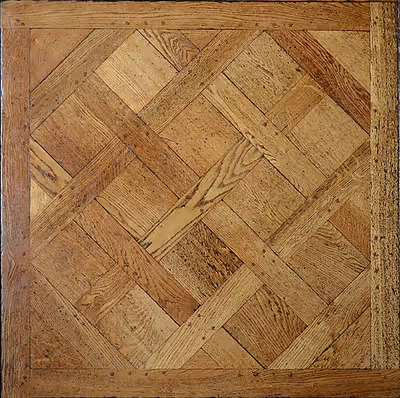
Floors typically consist of a subfloor for support and a floor covering used to give a good walking surface. In modern buildings, the subfloor often has electrical wiring, plumbing, and other services built in. As floors must meet many needs, some essential to safety, floors are built to strict building codes in some regions.
Floors may be built on beams or joists or use structures like prefabricated hollow-core slabs. The subfloor builds on those and attaches by various means particular to the support structure, but the support and subfloor together always provides the strength of a floor one can sense underfoot.
Special floor structures
Where a special floor structure like a floating floor is laid upon another floor, both may be called subfloors.
Special floor structures are used for a number of purposes:
- Balcony, a platform projecting from a wall
- Floating floor, normally for noise or vibration reduction
- Glass floor, as in glass bottomed elevators
- Nightingale floor makes a noise when an intruder walks on it
- Raised floor, utilities underneath can be accessed easily
- Sprung floor, improves the performance and safety of athletes and dancers
- Raked floor, improves the view of performers on a stage for an audience