

Kitchen
Space primarily used for preparation and storage of food
- 4 min read
- 4 chapters
- 2 labs on Lably

Learn it on Lably
Commercial kitchens are found in restaurants, cafeterias, hotels, hospitals, educational and workplace facilities, army barracks, and similar establishments. These kitchens are generally larger and equipped with bigger and more heavy-duty equipment than a residential kitchen. For example, a large restaurant may have a walk-in refrigerator and a large commercial dishwashing machine. In some instances, commercial kitchen equipment such as commercial sinks are used in household settings as they offer ease of use for food preparation and high durability.
In developed countries, commercial kitchens are generally subject to public health laws. They are inspected periodically by public-health officials, and forced to close if they do not meet hygienic requirements mandated by law.
History
Middle Ages
Early medieval European longhouses had an open fire under the highest point of the building. The kitchen area was between the entrance and the fireplace. In wealthy homes, there was typically more than one kitchen. In some homes, there were upwards of three kitchens. The kitchens were divided based on the types of food prepared in them.
The kitchen might be separate from the great hall due to the smoke from cooking fires and the chance the fires may get out of control. Few medieval kitchens survive as they were "notoriously ephemeral structures".
Colonial America
In Connecticut, as in other colonies of New England during Colonial America, kitchens were often built as separate rooms and were located behind the parlor and keeping room or dining room. One early record of a kitchen is found in the 1648 inventory of the estate of a John Porter of Windsor, Connecticut. The inventory lists goods in the house "over the kittchin" and "in the kittchin". The items listed in the kitchen were: silver spoons, pewter, brass, iron, arms, ammunition, hemp, flax and "other implements about the room".
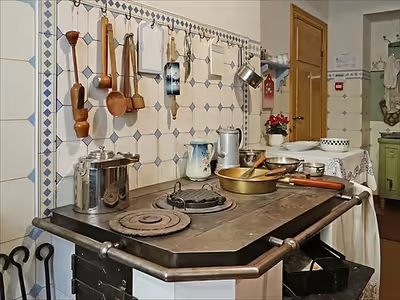
Technological developments such as the Rumford roaster and the kitchen range enabled more efficient use of space and fuel.
Rationalization
A stepping stone to the modern fitted kitchen was the Frankfurt Kitchen, designed by Margarete Schütte-Lihotzky for social housing projects in 1926. This kitchen measured 1.9 by 3.4 metres (6 ft 3 in by 11 ft 2 in), and was built to optimize kitchen efficiency and lower building costs. The design was the result of detailed time-motion studies and interviews with future tenants to identify what they needed from their kitchens. Schütte-Lihotzky's fitted kitchen was built in some 10,000 apartments in housing projects erected in Frankfurt, Germany in the 1930s.
Sign in to keep reading
3 more chapters are free with a Lably account.
Domestic kitchen planning
Christine Frederick published from 1913 a series of articles on "New Household Management" in which she analyzed the kitchen following Taylorist principles of efficiency, presented detailed time-motion studies, and derived a kitchen design from them. Her ideas were taken up in the 1920s by architects in Germany and Austria, most notably Bruno Taut, Erna Meyer, Margarete Schütte-Lihotzky and Benita Otte, who designed the first fitted kitchen for the Haus am Horn, which was completed in 1923.
Other types
The fast food and convenience food trends have changed the manner in which restaurant kitchens operate. Some of these type restaurants may only "finish" convenience food that is delivered to them or just reheat completely prepared meals. At the most they may grill a hamburger or a steak. But in the early 21st century, c-stores (convenience stores) are attracting greater market share by performing more food preparation on-site and better customer service than some fast food outlets.
By region
India
While many kitchens belonging to poor families continue to use clay stoves and the older forms of fuel, the urban middle and upper classes usually have gas stoves with cylinders or piped gas attached. Electric cooktops are rarer since they consume a great deal of electricity, but microwave ovens are gaining popularity in urban households and commercial enterprises. Indian kitchens are also supported by biogas and solar energy as fuel. World's largest solar energy kitchen is built in India. In association with government bodies, India is encouraging domestic biogas plants to support the kitchen system.